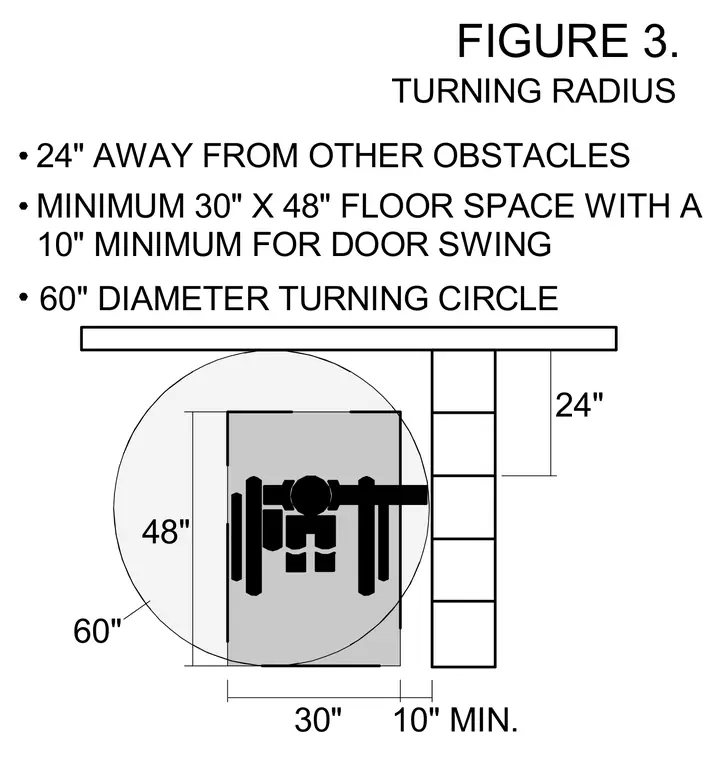
An accessible layout showing a sixty inch diameter turning circle with a minimum thirty by forty-eight inch clear floor space. The space requires a twenty-four inch clearance from other obstacles and a ten inch minimum clearance for door swings.
24" AWAY FROM OTHER OBSTACLES MINIMUM 30" X 48" FLOOR SPACE WITH A 10" MINIMUM FOR DOOR SWING FIGURE 3. TURNING RADIUS 48" 60" 24" 30" 10" MIN. 60" DIAMETER TURNING CIRCLE
Members view this detail in full resolution, download the CAD files (SVG, PDF), and can adapt it in the built-in CAD editor — export DXF, DWG, or PDF.
Start membership