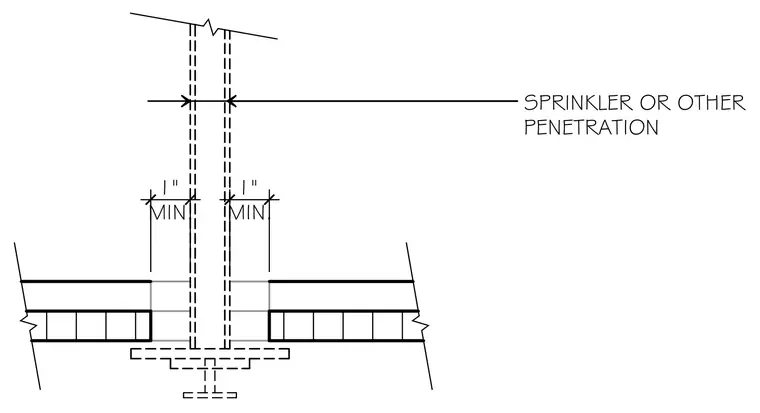
A sprinkler or other utility penetration through a floor or roof assembly requires a one-inch minimum clearance on each side. The vertical pipe or conduit passes through the opening with specified spacing from the surrounding framing or deck edges.
SPRINKLER OR OTHER PENETRATION 1" MIN. 1" MIN.
Members view this detail in full resolution, download the CAD files (SVG, PDF), and can adapt it in the built-in CAD editor — export DXF, DWG, or PDF.
Start membership