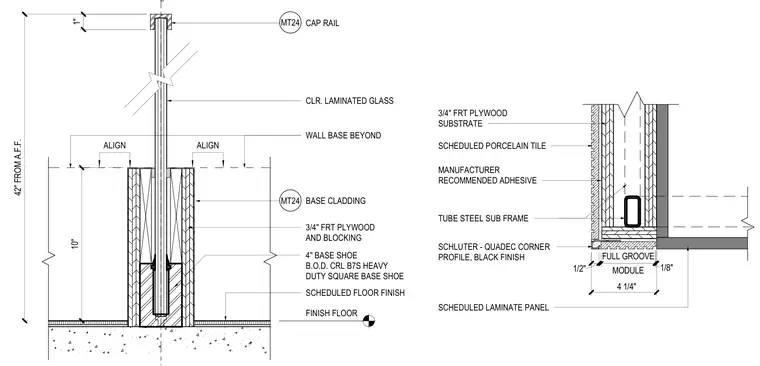
Clear laminated glass is secured in a heavy-duty square base shoe mounted ten inches above the scheduled floor finish, reaching a total height of forty-two inches to the underside of an MT24 cap rail. The enclosing base structure incorporates three-quarter-inch fire-retardant-treated plywood and blocking, wrapped in MT24 base cladding and scheduled laminate panels or porcelain tile adhered to a tube steel sub-frame. A Schluter-Quadec black finish corner profile details the edge of the four-and-one-quarter-inch module full groove cladding.
SCHEDULED FLOOR FINISH FINISH FLOOR ALIGN 10" 42" FROM A.F.F. 3/4" FRT PLYWOOD AND BLOCKING CLR. LAMINATED GLASS CAP RAIL WALL BASE BEYOND 4" BASE SHOE B.O.D. CRL B7S HEAVY DUTY SQUARE BASE SHOE MT24 ALIGN 1" BASE CLADDING MT24 SCHEDULED PORCELAIN TILE SCHLUTER - QUADEC CORNER PROFILE, BLACK FINISH MANUFACTURER RECOMMENDED ADHESIVE 3/4" FRT PLYWOOD SUBSTRATE SCHEDULED LAMINATE PANEL 1/8" 4 1/4" MODULE FULL GROOVE TUBE STEEL SUB FRAME 1/2"
Members view this detail in full resolution, download the CAD files (SVG, PDF), and can adapt it in the built-in CAD editor — export DXF, DWG, or PDF.
Start membership