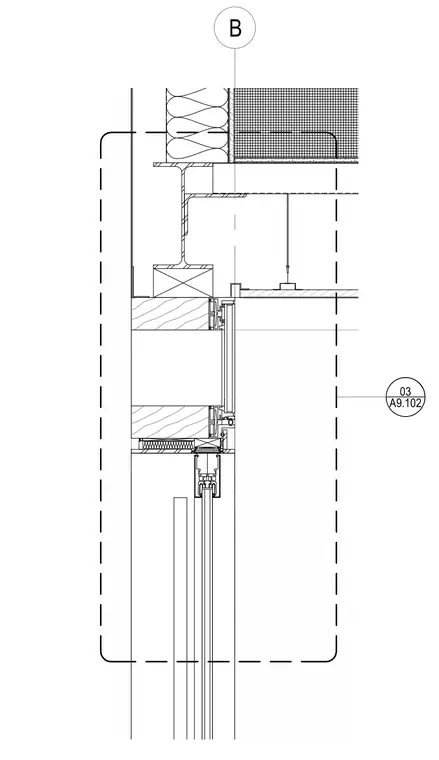
A vertical section detail captures the transition between a vestibule roof assembly and a storefront head condition. The structural support consists of a steel wide-flange beam framed above wood framing members and aluminum storefront framing extrusions. Rigid insulation and waterproofing layers integrate with the roof deck above the framing. The storefront head accommodates the glazed assembly below with associated attachment profiles and sealant joints.
Members view this detail in full resolution, download the CAD files (SVG, PDF), and can adapt it in the built-in CAD editor — export DXF, DWG, or PDF.
Start membership