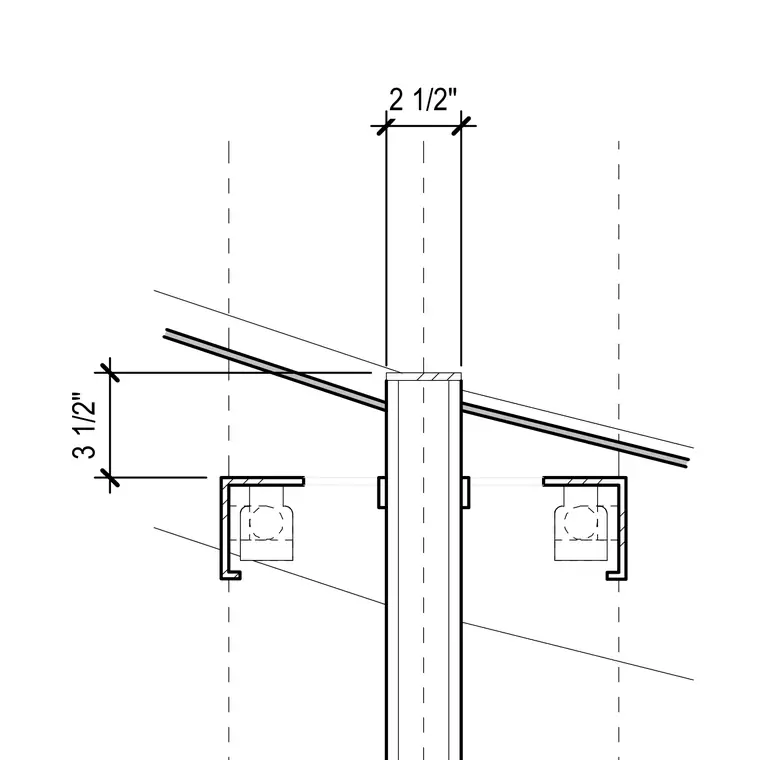
An interior partition wall extends upward with a vertical stud framing member centered between two parallel tracks or channels. A horizontal ceiling framing element or runner is spaced three and one-half inches below the top of the wall assembly. The wall thickness is dimensioned at two and one-half inches overall.
Members view this detail in full resolution, download the CAD files (SVG, PDF), and can adapt it in the built-in CAD editor — export DXF, DWG, or PDF.
Start membership