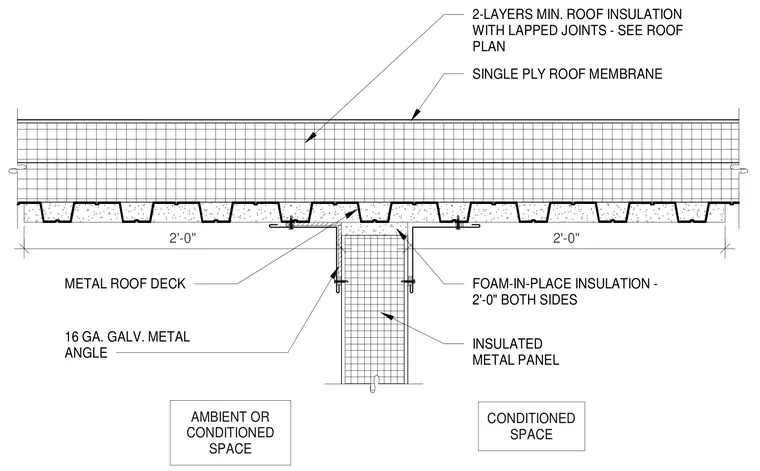
A single-ply roof membrane covers two layers of minimum roof insulation with lapped joints over a metal roof deck. The metal roof deck bears above an insulated metal panel wall partition. Sixteen-gauge galvanized metal angles secure the connection at the wall junction, and foam-in-place insulation extends two feet on both sides. The detail defines the transition between ambient or conditioned spaces and conditioned space.
2'-0" 2'-0" 16 GA. GALV. METAL ANGLE INSULATED METAL PANEL SINGLE PLY ROOF MEMBRANE CONDITIONED SPACE AMBIENT OR CONDITIONED SPACE 2-LAYERS MIN. ROOF INSULATION WITH LAPPED JOINTS - SEE ROOF PLAN FOAM-IN-PLACE INSULATION - 2'-0" BOTH SIDES METAL ROOF DECK
Members view this detail in full resolution, download the CAD files (SVG, PDF), and can adapt it in the built-in CAD editor — export DXF, DWG, or PDF.
Start membership