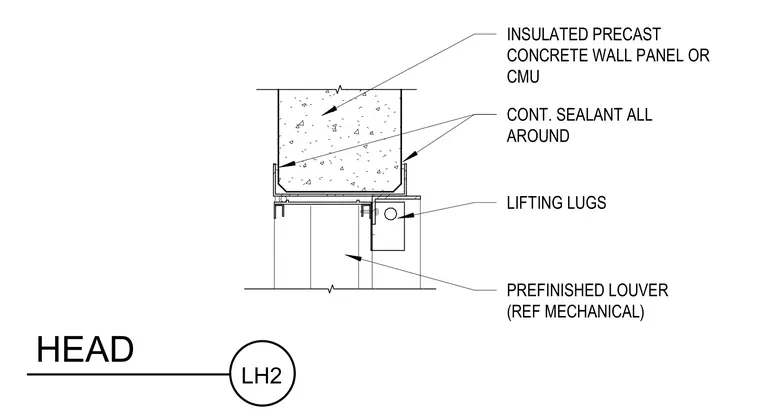
A prefinished louver referenced from mechanical drawings is installed at the head condition of an insulated precast concrete wall panel or concrete masonry unit wall opening. Continuous sealant is applied all around the perimeter joints to maintain weather tightness. The louver assembly is integrated with lifting lugs and structural framing components as detailed.
PREFINISHED LOUVER (REF MECHANICAL) INSULATED PRECAST CONCRETE WALL PANEL OR CMU CONT. SEALANT ALL AROUND LIFTING LUGS HEAD LH2
Members view this detail in full resolution, download the CAD files (SVG, PDF), and can adapt it in the built-in CAD editor — export DXF, DWG, or PDF.
Start membership