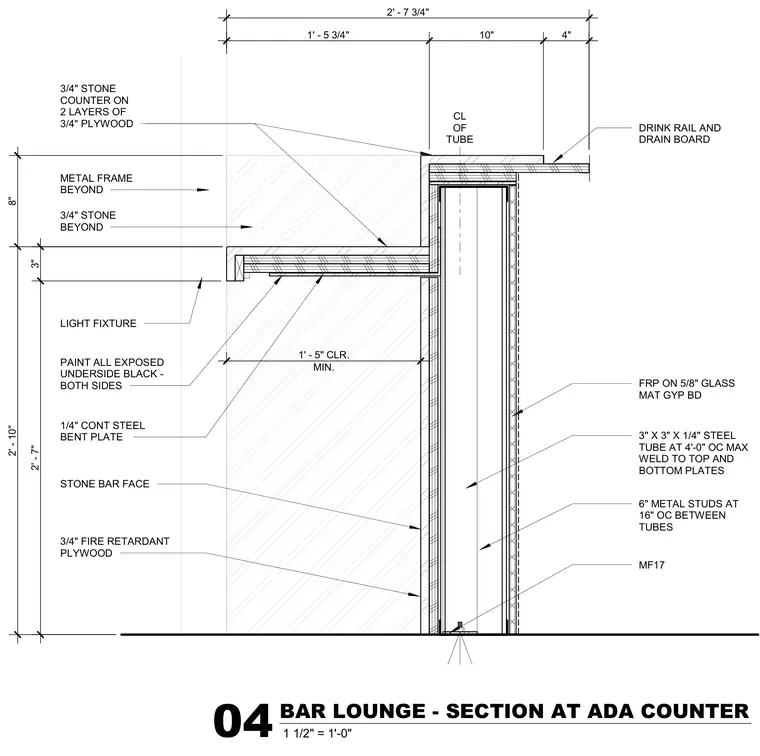
This architectural section details an accessible bar counter assembly featuring a structural steel tube frame supporting multi-tier stone and plywood surfaces. The primary vertical structure consists of 3x3x1/4-inch steel tubing spaced at a maximum of 4 feet on center, with 6-inch metal studs spaced at 16 inches on center fitted between the tubes. The lower ADA-compliant counter tier is constructed from a three-quarter-inch stone surface supported by two layers of three-quarter-inch plywood over a continuous one-quarter-inch steel bent plate, providing the required minimum 1-foot 5-inch vertical clearance. The upper bar tier features a drink rail and drain board over three-quarter-inch fire-retardant plywood and a structural steel tube centerline alignment. The face is finished with a three-quarter-inch stone bar face, while the backside is enclosed with fiber-reinforced plastic on five-eighth-inch glass mat gypsum board. An integrated light fixture is mounted beneath the lower counter tier, with all exposed underside surfaces painted black on both sides.
PAINT ALL EXPOSED UNDERSIDE BLACK - BOTH SIDES CL OF TUBE 1/4" CONT STEEL BENT PLATE 3/4" FIRE RETARDANT PLYWOOD 3" X 3" X 1/4" STEEL TUBE AT 4'-0" OC MAX WELD TO TOP AND BOTTOM PLATES 6" METAL STUDS AT 16" OC BETWEEN TUBES MF17 3/4" STONE COUNTER ON 2 LAYERS OF 3/4" PLYWOOD DRINK RAIL AND DRAIN BOARD FRP ON 5/8" GLASS MAT GYP BD LIGHT FIXTURE 3" 2' - 7" 8" 2' - 10" 1' - 5 3/4" 10" 4" STONE BAR FACE 2' - 7 3/4" 3/4" STONE BEYOND METAL FRAME BEYOND MIN. 1' - 5" CLR. 1 1/2" = 1'-0" 04 BAR LOUNGE - SECTION AT ADA COUNTER
Members view this detail in full resolution, download the CAD files (SVG, PDF), and can adapt it in the built-in CAD editor — export DXF, DWG, or PDF.
Start membership