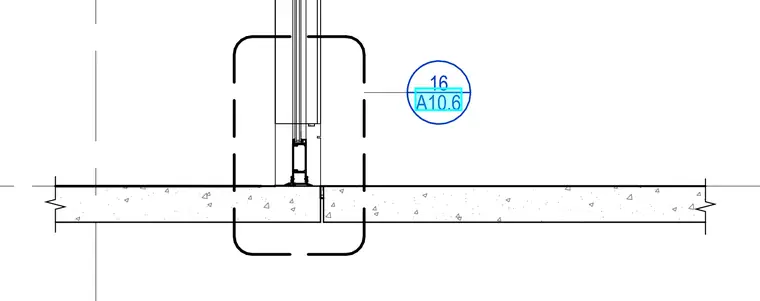
A full-height glass wall system meets a concrete slab with a storefront framing member positioned at the slab edge. A dashed detail boundary surrounds the sill junction, pointing to detail 16 on sheet A10.6 for further connection information.
Members view this detail in full resolution, download the CAD files (SVG, PDF), and can adapt it in the built-in CAD editor — export DXF, DWG, or PDF.
Start membership