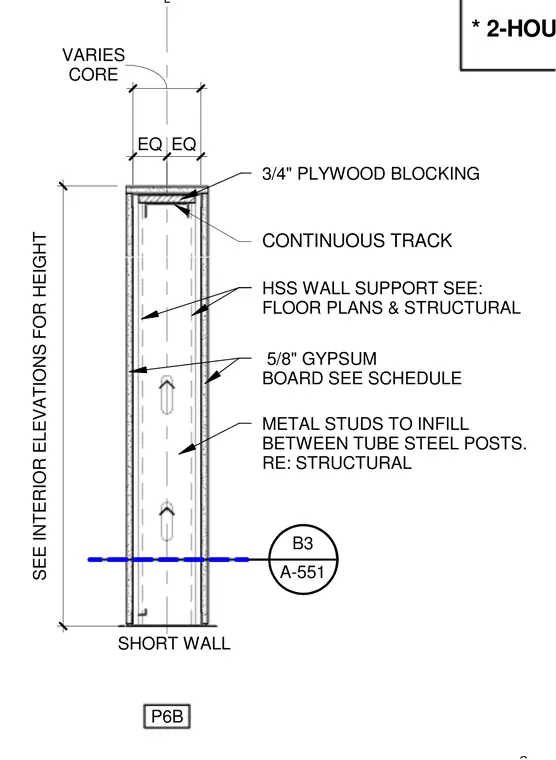
Metal studs infill the space between hollow structural section wall supports and tube steel posts. The top of the partition features a continuous track with three-quarter-inch plywood blocking. Five-eighths-inch gypsum board is applied to both faces to meet a two-hour fire rating assembly requirement where one hour is required. Wall height and core dimensions vary per floor plans and structural drawings.
* 2-HOUR ASSEMBLY PROVIDED FOR SOUND 1-HOUR REQUIRED P6B METAL STUDS TO INFILL BETWEEN TUBE STEEL POSTS. RE: STRUCTURAL 5/8" GYPSUM BOARD SEE SCHEDULE SEE INTERIOR ELEVATIONS FOR HEIGHT SHORT WALL CL EQ EQ CORE VARIES HSS WALL SUPPORT SEE: FLOOR PLANS & STRUCTURAL CONTINUOUS TRACK 3/4" PLYWOOD BLOCKING A-551 B3
Members view this detail in full resolution, download the CAD files (SVG, PDF), and can adapt it in the built-in CAD editor — export DXF, DWG, or PDF.
Start membership