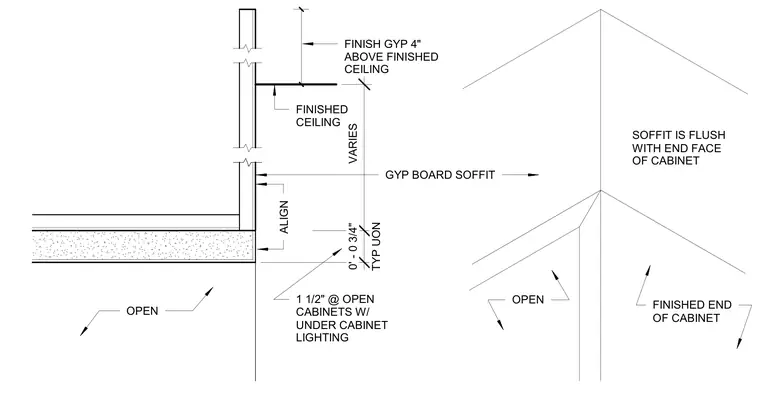
A gypsum board furred-down soffit terminates at an open cabinet with integrated under-cabinet lighting. The finished gypsum board soffit extends four inches above the finished ceiling level, with the vertical drop varying depending on field conditions. The finished end of the cabinet soffit aligns flush with the end face of the open cabinet. A 1 1/2 inch clearance is maintained at open cabinets with under-cabinet lighting unless noted otherwise.
FINISHED END OF CABINET SOFFIT IS FLUSH WITH END FACE OF CABINET OPEN FINISHED CEILING GYP BOARD SOFFIT FINISH GYP 4" ABOVE FINISHED CEILING TYP UON 0' - 0 3/4" VARIES OPEN ALIGN 1 1/2" @ OPEN CABINETS W/ UNDER CABINET LIGHTING
Members view this detail in full resolution, download the CAD files (SVG, PDF), and can adapt it in the built-in CAD editor — export DXF, DWG, or PDF.
Start membership