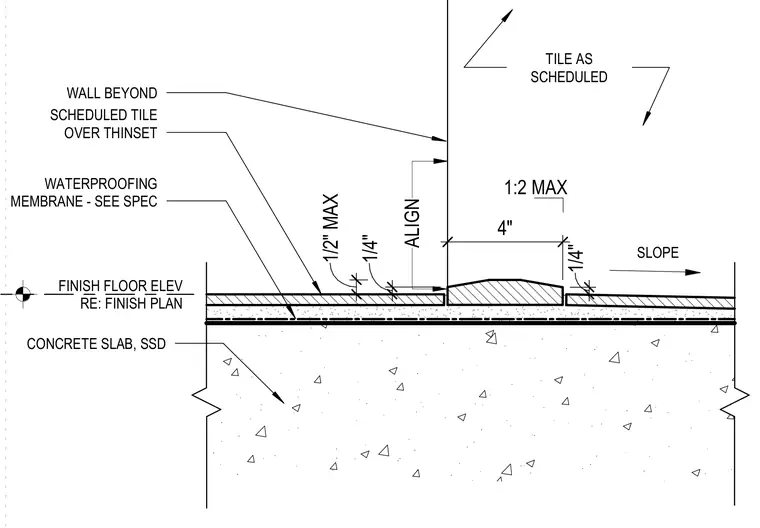
A scheduled tile finish over thinset sits atop a waterproofing membrane applied to a concrete structural slab. The threshold incorporates a sloped transition with a maximum one-to-two slope over a four-inch width, maintaining a quarter-inch height difference. A vertical wall aligns with the threshold assembly while floor elevations are coordinated with the finish plan.
SLOPE FINISH FLOOR ELEV RE: FINISH PLAN WATERPROOFING MEMBRANE - SEE SPEC SCHEDULED TILE OVER THINSET WALL BEYOND CONCRETE SLAB, SSD ALIGN TILE AS SCHEDULED 1/4" 4" 1/4" 1/2" MAX 1:2 MAX
Members view this detail in full resolution, download the CAD files (SVG, PDF), and can adapt it in the built-in CAD editor — export DXF, DWG, or PDF.
Start membership