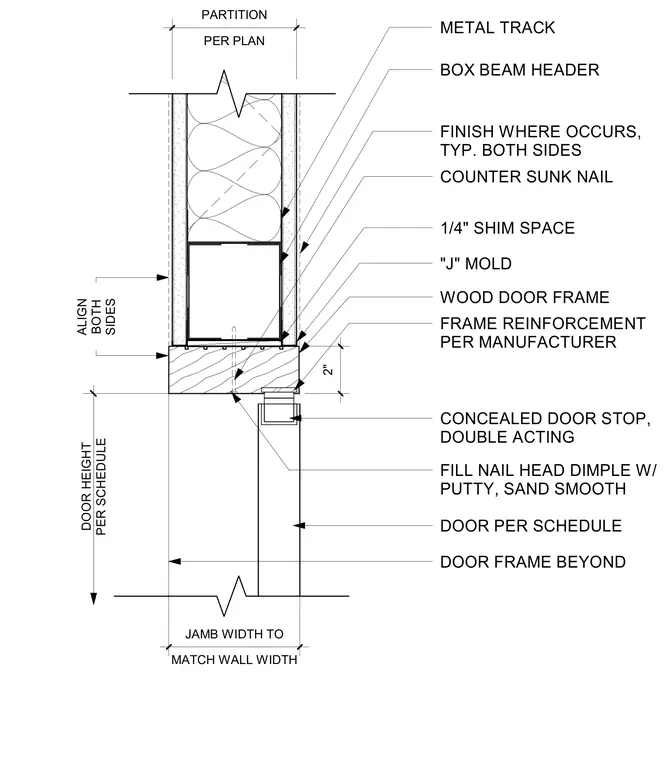
A timber door frame sits beneath a box beam header and metal track partition framing, with jamb widths matched to the wall width per plan. A concealed double-acting door stop is integrated into the wood door frame, which is fastened with countersunk nails having their nail head dimples filled with putty and sanded smooth. A quarter-inch shim space occurs at the frame perimeter alongside "J" mold finishing and manufacturer-specified frame reinforcement.
PER PLAN PARTITION MATCH WALL WIDTH JAMB WIDTH TO DOOR HEIGHT PER SCHEDULE METAL TRACK BOX BEAM HEADER FINISH WHERE OCCURS, TYP. BOTH SIDES COUNTER SUNK NAIL WOOD DOOR FRAME DOOR PER SCHEDULE DOOR FRAME BEYOND CONCEALED DOOR STOP, DOUBLE ACTING ALIGN BOTH SIDES "J" MOLD FRAME REINFORCEMENT PER MANUFACTURER 2" 1/4" SHIM SPACE FILL NAIL HEAD DIMPLE W/ PUTTY, SAND SMOOTH
Members view this detail in full resolution, download the CAD files (SVG, PDF), and can adapt it in the built-in CAD editor — export DXF, DWG, or PDF.
Start membership