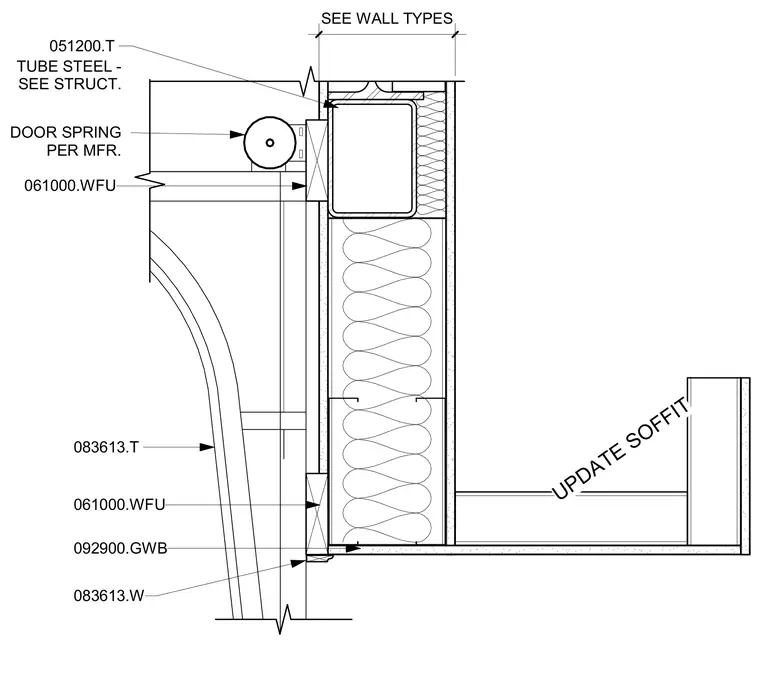
An overhead door head assembly mounts against a structural tube steel member sized per structural drawings and detailed per wall type specifications. Wood framing blocking supports the door spring assembly per manufacturer requirements. The adjacent ceiling and soffit construction consists of gypsum wallboard framing finished with specified trim and components.
SEE WALL TYPES 061000.WFU 092900.GWB 083613.W 083613.T 061000.WFU DOOR SPRING PER MFR. 051200.T TUBE STEEL - SEE STRUCT. UPDATE SOFFIT
Members view this detail in full resolution, download the CAD files (SVG, PDF), and can adapt it in the built-in CAD editor — export DXF, DWG, or PDF.
Start membership