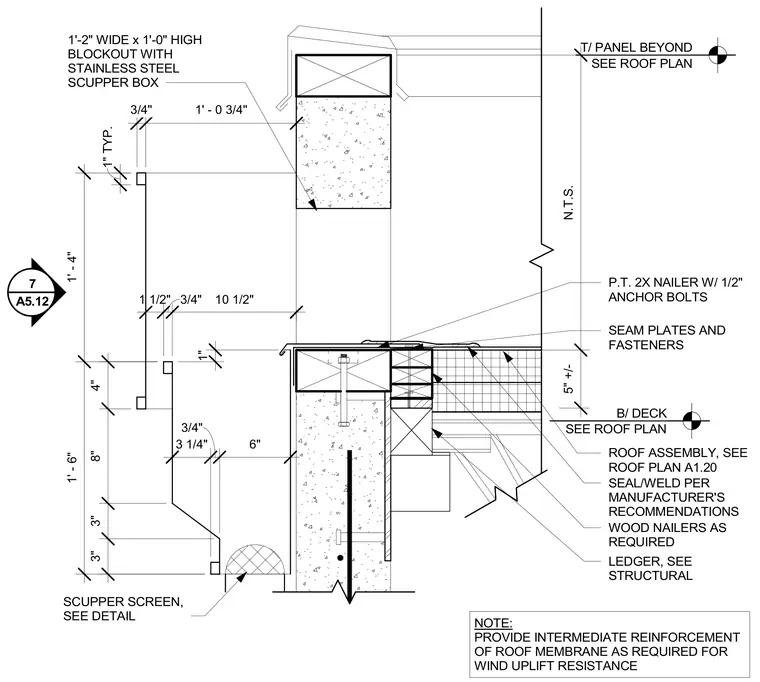
This wall and roof intersection detail features a stainless steel scupper box set within a 1 foot 2 inch wide by 1 foot high blockout in the wall. The roof assembly ties into a pressure-treated 2x wood nailer secured with 1/2 inch anchor bolts, with seam plates and fasteners sealing the roof membrane. Additional wood nailers are provided as required, and sealants and welds are applied per manufacturer's recommendations. A scupper screen is installed at the drainage opening. Intermediate reinforcement of the roof membrane is provided as required for wind uplift resistance.
SEAM PLATES AND FASTENERS ROOF ASSEMBLY, SEE ROOF PLAN A1.20 SEAL/WELD PER MANUFACTURER'S RECOMMENDATIONS WOOD NAILERS AS REQUIRED NOTE: PROVIDE INTERMEDIATE REINFORCEMENT OF ROOF MEMBRANE AS REQUIRED FOR WIND UPLIFT RESISTANCE B/ DECK SEE ROOF PLAN 1" TYP. LEDGER, SEE STRUCTURAL P.T. 2X NAILER W/ 1/2" ANCHOR BOLTS 1'-2" WIDE x 1'-0" HIGH BLOCKOUT WITH STAINLESS STEEL SCUPPER BOX T/ PANEL BEYOND SEE ROOF PLAN SCUPPER SCREEN, SEE DETAIL 3" 3" 8" 4" 5" +/- N.T.S. 3/4" 1' - 0 3/4" 1' - 4" 1' - 6" 1 1/2" 3/4" 10 1/2" 3 1/4" 3/4" 6" 1" 7 A5.12
Members view this detail in full resolution, download the CAD files (SVG, PDF), and can adapt it in the built-in CAD editor — export DXF, DWG, or PDF.
Start membership