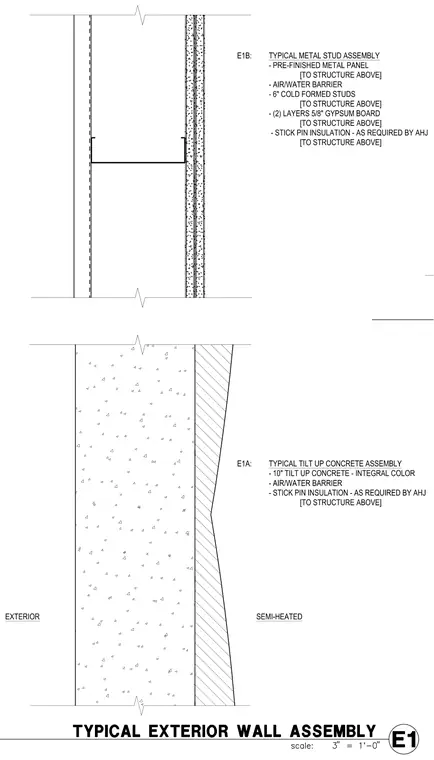
The drawing details two typical exterior wall assemblies. The first assembly consists of a ten-inch tilt-up concrete wall with integral color, an air and water barrier, and stick-pin insulation applied as required by the authority having jurisdiction. The second assembly features a pre-finished metal panel, an air and water barrier, six-inch cold-formed steel studs, and two layers of five-eighths-inch gypsum board on the interior side.
E1A: TYPICAL TILT UP CONCRETE ASSEMBLY - 10" TILT UP CONCRETE - INTEGRAL COLOR - AIR/WATER BARRIER - STICK PIN INSULATION - AS REQUIRED BY AHJ [TO STRUCTURE ABOVE] E1B: TYPICAL METAL STUD ASSEMBLY - PRE-FINISHED METAL PANEL - AIR/WATER BARRIER - 6" COLD FORMED STUDS [TO STRUCTURE ABOVE] - (2) LAYERS 5/8" GYPSUM BOARD [TO STRUCTURE ABOVE] - STICK PIN INSULATION - AS REQUIRED BY AHJ [TO STRUCTURE ABOVE] EXTERIOR SEMI-HEATED [TO STRUCTURE ABOVE]
Members view this detail in full resolution, download the CAD files (SVG, PDF), and can adapt it in the built-in CAD editor — export DXF, DWG, or PDF.
Start membership