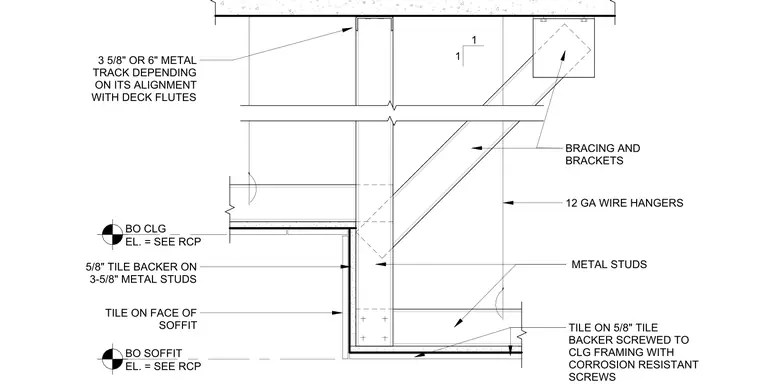
Metal studs and 12-gauge wire hangers braced with brackets to the overhead deck support the soffit assembly. A 3-5/8 inch or 6 inch metal track secures to the deck flutes to receive the vertical metal stud framing. The soffit face consists of 5/8 inch tile backer board fastened to the metal stud framing with corrosion-resistant screws, with tile applied over the backer. The ceiling plane transitions at the soffit edge, with elevations for the bottom of the ceiling and bottom of the soffit referenced to the reflected ceiling plan.
Members view this detail in full resolution, download the CAD files (SVG, PDF), and can adapt it in the built-in CAD editor — export DXF, DWG, or PDF.
Start membership