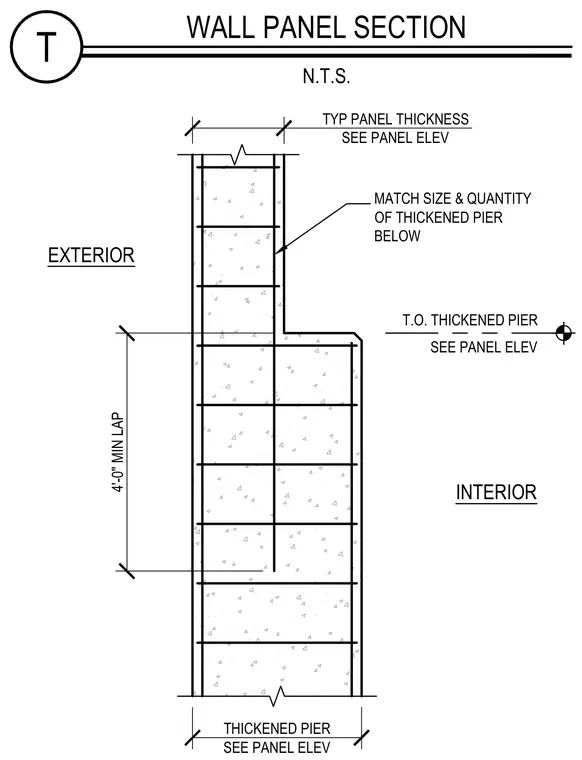
A concrete wall panel features a thickened pier section on the interior side with reinforcing bar size and quantity matching the pier below. A minimum lap length of 4 feet 0 inches is provided for the vertical reinforcing bars. Panel thickness and top of thickened pier elevations are sized per the panel elevation drawings.
4'-0" MIN LAP THICKENED PIER SEE PANEL ELEV TYP PANEL THICKNESS SEE PANEL ELEV MATCH SIZE & QUANTITY OF THICKENED PIER BELOW T.O. THICKENED PIER SEE PANEL ELEV INTERIOR EXTERIOR T WALL PANEL SECTION N.T.S.
Members view this detail in full resolution, download the CAD files (SVG, PDF), and can adapt it in the built-in CAD editor — export DXF, DWG, or PDF.
Start membership