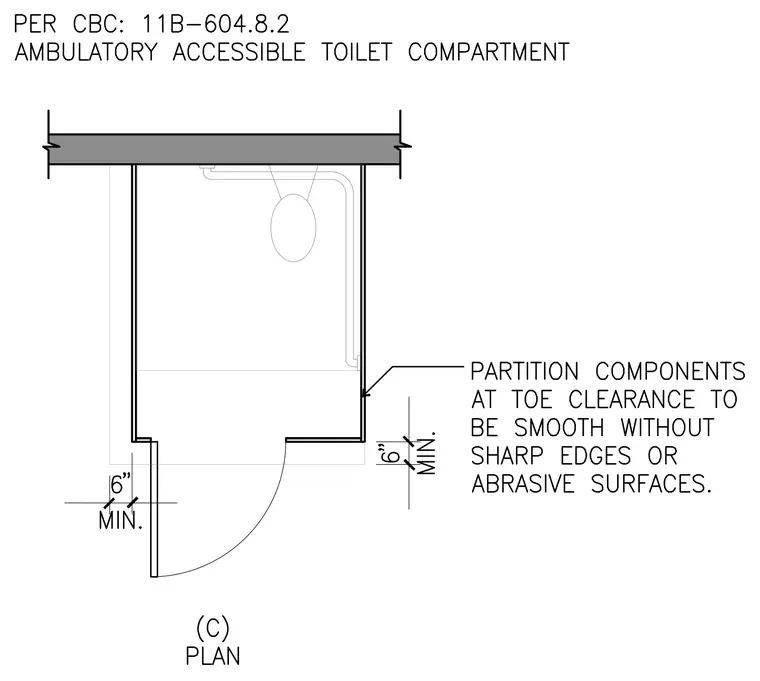
An ambulatory accessible toilet compartment layout complying with California Building Code Section 11B-604.8.2. The plan shows a water closet centered between side partitions equipped with grab bars. Partition components at toe clearance must be smooth without sharp edges or abrasive surfaces, maintaining six inches minimum clearance. The outswinging access door provides six inches minimum clearance beyond the partition.
Members view this detail in full resolution, download the CAD files (SVG, PDF), and can adapt it in the built-in CAD editor — export DXF, DWG, or PDF.
Start membership