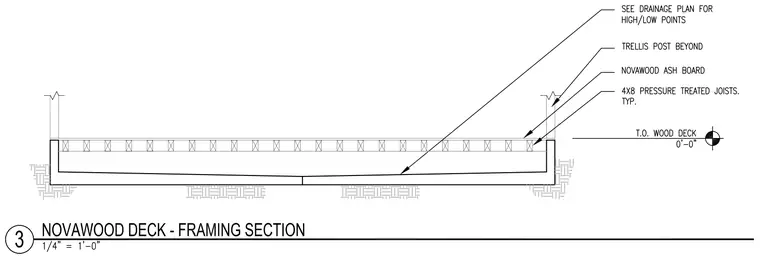
Novawood ash boards are installed over typical four-by-eight pressure-treated joists supported by a concrete slab. High and low points of the slab drainage are coordinated per the drainage plan. A trellis post is indicated beyond the framing section.
Members view this detail in full resolution, download the CAD files (SVG, PDF), and can adapt it in the built-in CAD editor — export DXF, DWG, or PDF.
Start membership