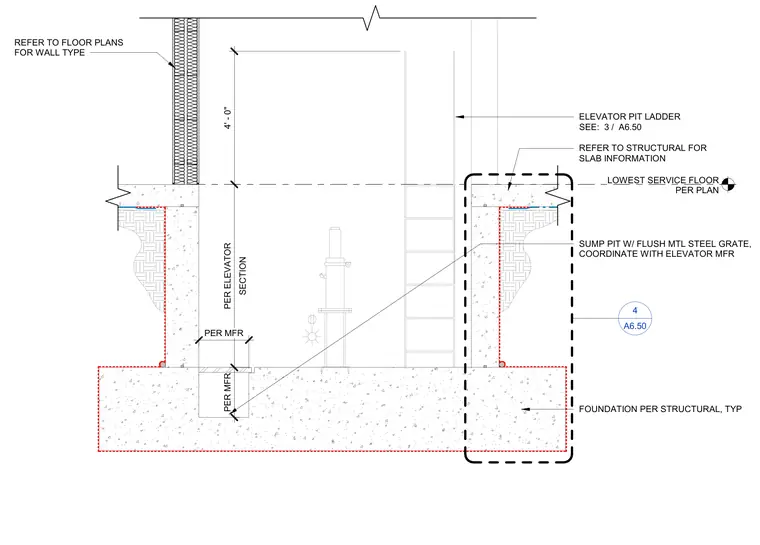
This elevator pit section details a cast-in-place concrete foundation and pit walls coordinated with the lowest service floor and elevator manufacturer specifications. A sump pit with a flush metal steel grate is integrated into the slab, coordinated with the elevator manufacturer requirements. An elevator pit ladder provides access per manufacturer guidelines and sheet reference. Wall types and slab information are referenced to floor plans and structural drawings.
SUMP PIT W/ FLUSH MTL STEEL GRATE, COORDINATE WITH ELEVATOR MFR ELEVATOR PIT LADDER LOWEST SERVICE FLOOR PER PLAN PER MFR SECTION PER ELEVATOR 4' - 0" PER MFR SEE: 3 / A6.50 REFER TO FLOOR PLANS FOR WALL TYPE REFER TO STRUCTURAL FOR SLAB INFORMATION FOUNDATION PER STRUCTURAL, TYP A6.50 4
Members view this detail in full resolution, download the CAD files (SVG, PDF), and can adapt it in the built-in CAD editor — export DXF, DWG, or PDF.
Start membership