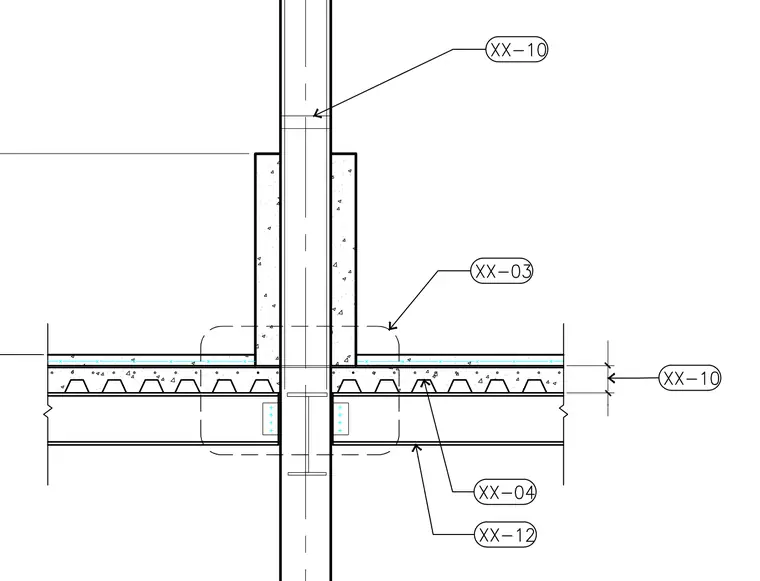
A wide-flange structural steel column passes continuously through a composite metal deck floor system supported by steel beams framing in from each side. The steel beams connect to the column flanges using bolted shear tab connections. The concrete slab is poured over profiled metal decking with embedded reinforcement, maintaining continuity around the perimeter of the column. A rectangular fireproofing wrap encases the column shaft above and below the floor level. The assembly details the integration of floor framing and fire protection materials at the column intersection.
Members view this detail in full resolution, download the CAD files (SVG, PDF), and can adapt it in the built-in CAD editor — export DXF, DWG, or PDF.
Start membership