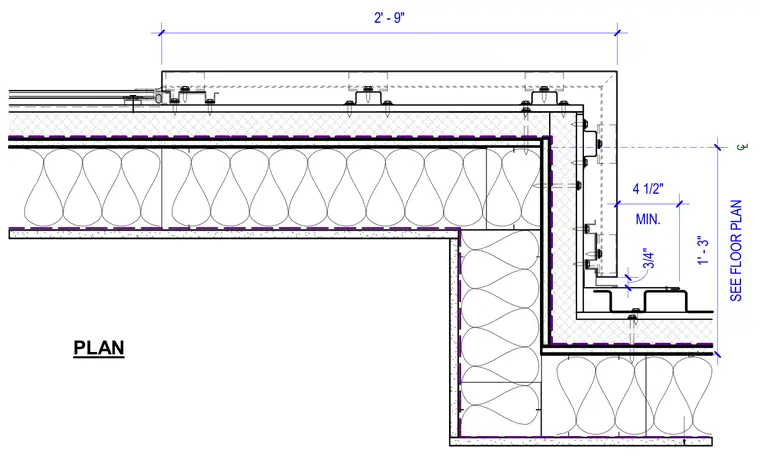
An exterior wall metal panel transition corner plan displays the junction between two different metal wall assembly types. The layout details the framing, continuous insulation, interior finishes, and exterior metal panel cladding configuration at a right-angle building corner. Dimensions indicate spatial clearances and alignment relative to centerlines.
PLAN CL CL SEE FLOOR PLAN 1' - 3" 3/4" MIN. 4 1/2" 2' - 9"
Members view this detail in full resolution, download the CAD files (SVG, PDF), and can adapt it in the built-in CAD editor — export DXF, DWG, or PDF.
Start membership