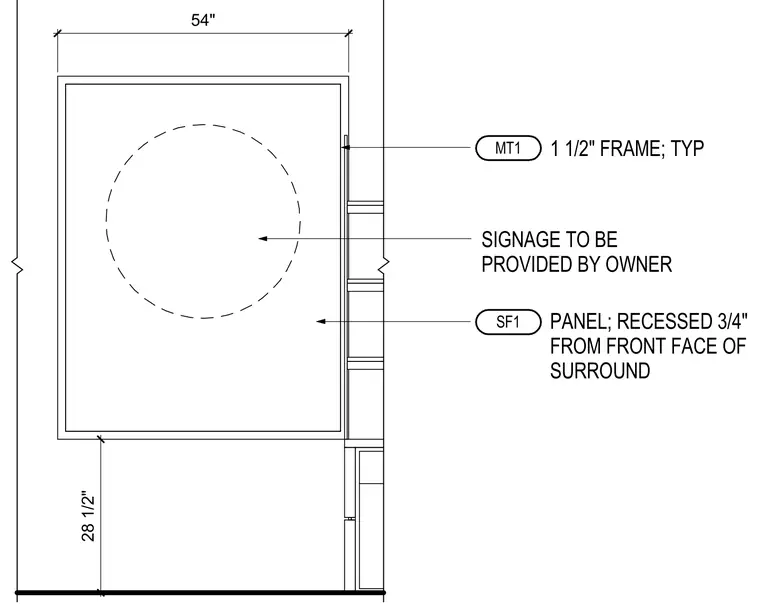
The assembly features a fifty-four inch wide recessed wall panel set three quarters of an inch back from the front face of the surrounding wall. A typical one and a half inch frame outlines the panel assembly. Owner-provided signage is centered within the panel area. The bottom of the assembly is positioned twenty-eight and a half inches above the finished floor.
MT1 SIGNAGE TO BE PROVIDED BY OWNER 1 1/2" FRAME; TYP SF1 PANEL; RECESSED 3/4" FROM FRONT FACE OF SURROUND 54" 28 1/2"
Members view this detail in full resolution, download the CAD files (SVG, PDF), and can adapt it in the built-in CAD editor — export DXF, DWG, or PDF.
Start membership