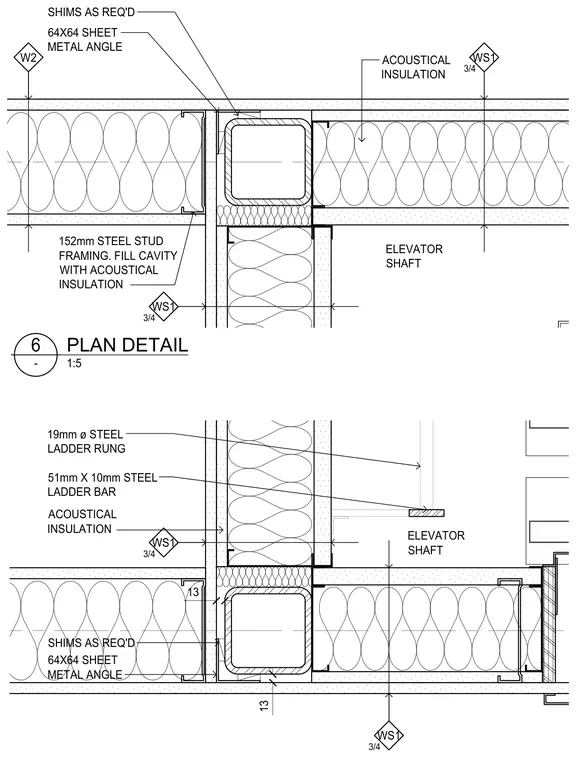
This plan detail shows the connection between 152mm steel stud framing at an elevator shaft wall and the surrounding partition assembly. The cavity is filled with acoustical insulation and faced with gypsum board on both sides. A 64x64 sheet metal angle with shims as required secures the partition to the structural framing elements. Additionally, a 19mm diameter steel ladder rung is welded to a 51mm by 10mm steel ladder bar projecting into the wall construction.
3/4 WS1 3/4 WS1 64X64 SHEET METAL ANGLE SHIMS AS REQ'D 13 ELEVATOR SHAFT ACOUSTICAL INSULATION 13 19mm ø STEEL LADDER RUNG 51mm X 10mm STEEL LADDER BAR 3/4 WS1 152mm STEEL STUD FRAMING. FILL CAVITY WITH ACOUSTICAL INSULATION 3/4 WS1 W2 ELEVATOR SHAFT 64X64 SHEET METAL ANGLE SHIMS AS REQ'D ACOUSTICAL INSULATION 6 - PLAN DETAIL 1:5
Members view this detail in full resolution, download the CAD files (SVG, PDF), and can adapt it in the built-in CAD editor — export DXF, DWG, or PDF.
Start membership