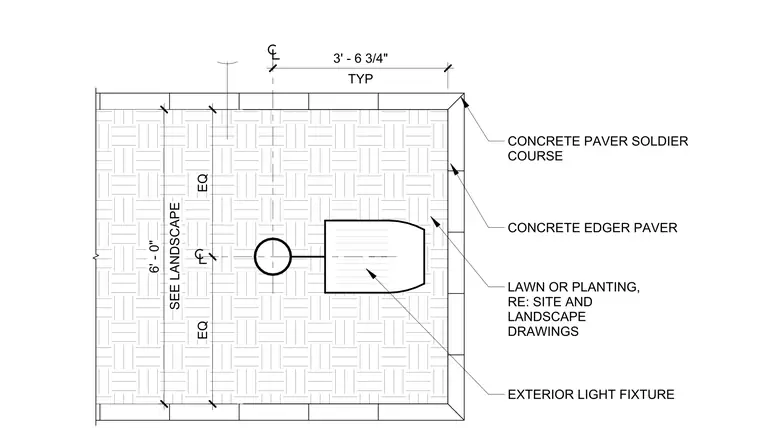
This plan detail shows a concrete paver field bordered by a concrete edger paver and a concrete paver soldier course. An exterior light fixture is centered within the paver field, with the overall layout dimensioned at six feet zero inches across the width. The area adjacent to the pavers is designated for lawn or planting, with specific requirements referenced in the site and landscape drawings. The layout is typical, with dimensions marked as equal on either side of the fixture centerline.
Members view this detail in full resolution, download the CAD files (SVG, PDF), and can adapt it in the built-in CAD editor — export DXF, DWG, or PDF.
Start membership