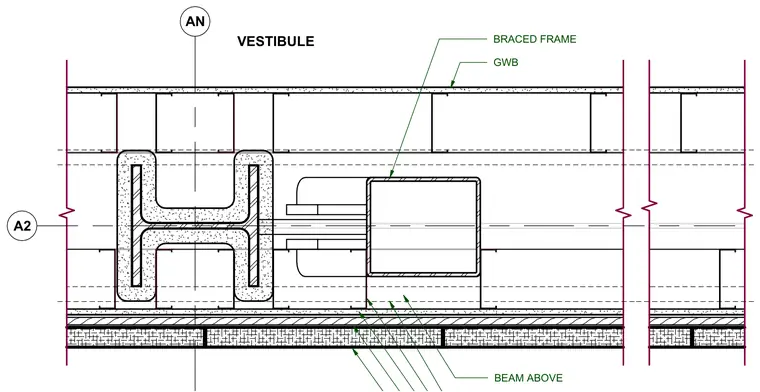
A structural steel column encased with fireproofing aligns with a hollow structural section braced frame and a beam above, framed within a gypsum wallboard partition. The gypsum board finishes both sides of the metal stud wall assembly, enclosing the structural elements at the auxiliary gymnasium north wall. The braced frame connects adjacent to the structural column web with gusset plates extending into the wall cavity.
Members view this detail in full resolution, download the CAD files (SVG, PDF), and can adapt it in the built-in CAD editor — export DXF, DWG, or PDF.
Start membership