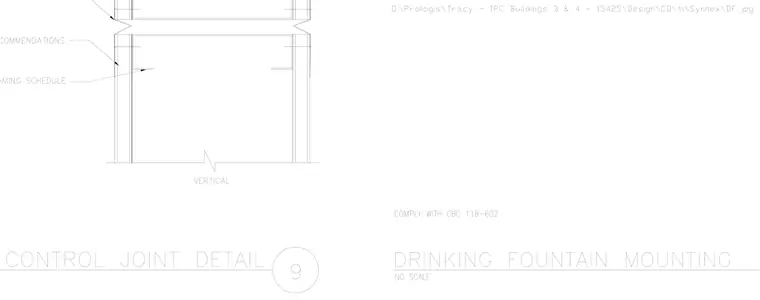
This control joint detail shows vertical wall construction with framing schedule recommendations and alignment elements. The assembly includes vertical members and joint configuration details per architectural specifications.
Members view this detail in full resolution, download the CAD files (SVG, PDF), and can adapt it in the built-in CAD editor — export DXF, DWG, or PDF.
Start membership