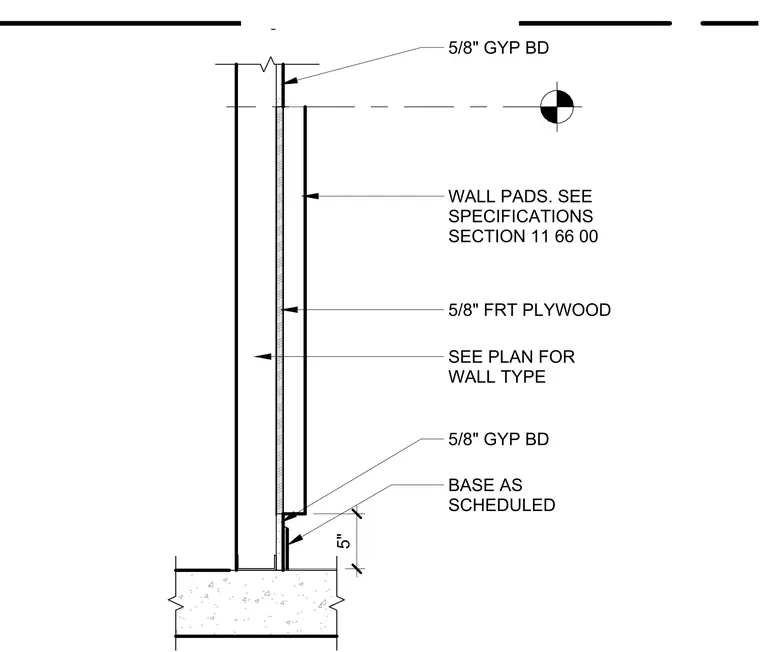
The wall structure consists of five-eighths inch gypsum board on both sides, with the wall type determined by the floor plan. A layer of five-eighths inch fire-retardant treated plywood serves as a substrate for wall padding. Wall padding is specified per section 11 66 00. A five-inch high base as scheduled finishes the assembly against the floor structure at the base.
Members view this detail in full resolution, download the CAD files (SVG, PDF), and can adapt it in the built-in CAD editor — export DXF, DWG, or PDF.
Start membership