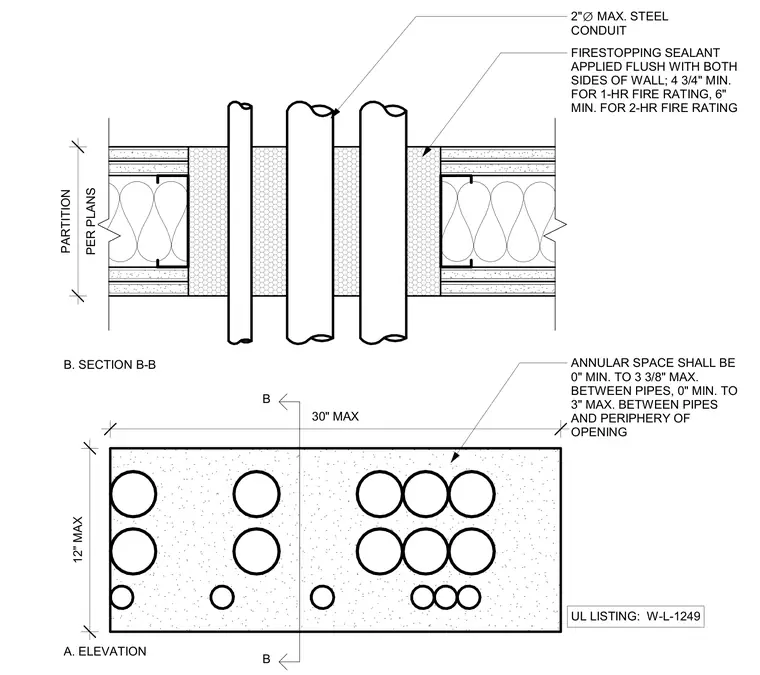
A steel conduit penetrates a rated partition assembly, complete with firestopping sealant applied flush on both sides of the wall. The assembly requires a minimum depth of four and three-quarter inches for a one-hour fire rating, and six inches for a two-hour fire rating. Steel conduits have a maximum diameter of two inches per UL listing W-L-1249. Annular space ranges from zero inches minimum to three and three-eighths inches maximum between pipes, and zero inches minimum to three inches maximum between pipes and the opening periphery. The partition thickness and overall penetration layout are sized per plans with maximum dimensions of twelve inches by thirty inches.
B. SECTION B-B FIRESTOPPING SEALANT APPLIED FLUSH WITH BOTH SIDES OF WALL; 4 3/4" MIN. FOR 1-HR FIRE RATING, 6" MIN. FOR 2-HR FIRE RATING 2" ∅ MAX. STEEL CONDUIT UL LISTING: W-L-1249 ANNULAR SPACE SHALL BE 0" MIN. TO 3 3/8" MAX. BETWEEN PIPES, 0" MIN. TO 3" MAX. BETWEEN PIPES AND PERIPHERY OF OPENING PER PLANS PARTITION A. ELEVATION B B 12" MAX 30" MAX
Members view this detail in full resolution, download the CAD files (SVG, PDF), and can adapt it in the built-in CAD editor — export DXF, DWG, or PDF.
Start membership