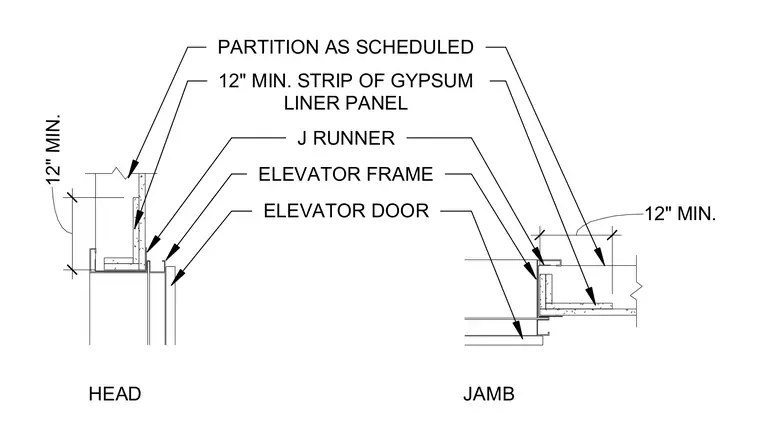
The elevator door frame meets a partition as scheduled, backed by a twelve-inch minimum strip of gypsum liner panel and secured with a J runner. The head and jamb details coordinate the transition between the elevator door assembly and the surrounding drywall partition construction.
HEAD JAMB PARTITION AS SCHEDULED 12" MIN. 12" MIN. 12" MIN. STRIP OF GYPSUM LINER PANEL J RUNNER ELEVATOR FRAME ELEVATOR DOOR
Members view this detail in full resolution, download the CAD files (SVG, PDF), and can adapt it in the built-in CAD editor — export DXF, DWG, or PDF.
Start membership