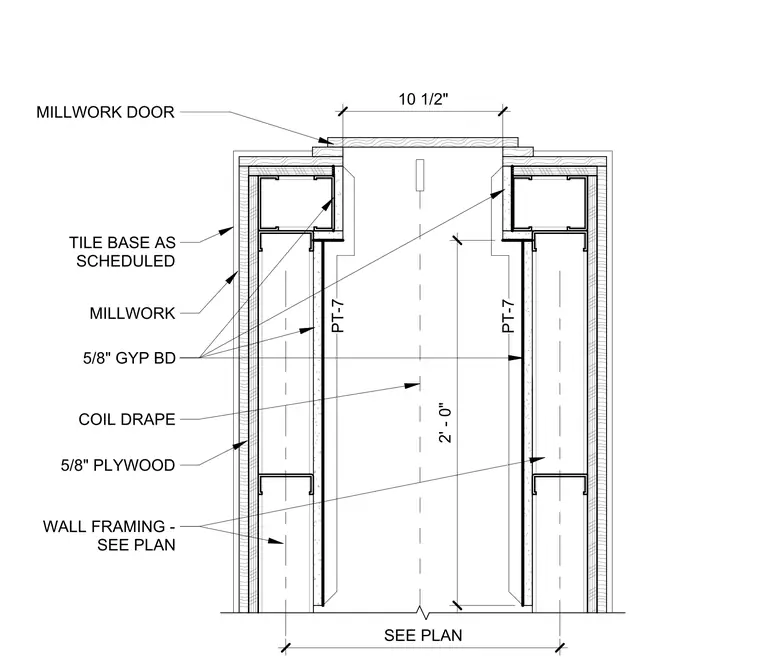
This horizontal section details a millwork door opening framed within a partition wall. The wall assembly consists of wall framing sized per plan, sheathed with five-eighths inch plywood and finished with five-eighths inch gypsum board. The exterior face features millwork with a tile base as scheduled. The door opening is ten and one-half inches wide, with the door itself set within the millwork frame. A coil drape is positioned within the opening, centered at a depth of two feet zero inches from the face of the millwork. The interior returns of the opening are finished with paint type PT-7.
Members view this detail in full resolution, download the CAD files (SVG, PDF), and can adapt it in the built-in CAD editor — export DXF, DWG, or PDF.
Start membership