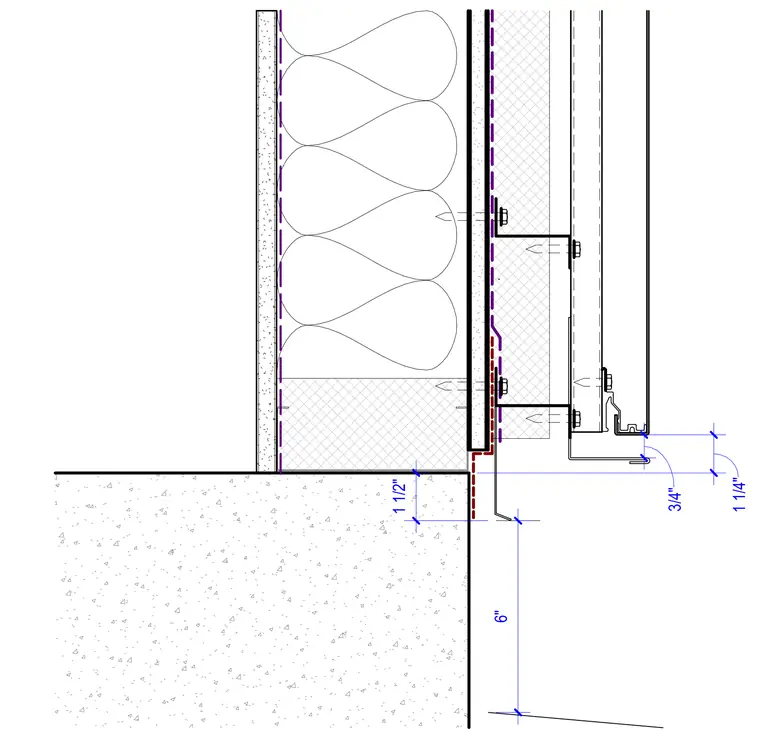
A metal wall panel assembly terminates at a concrete foundation with a base flashing and sill detail. The metal panel cladding is supported by sub-framing and fasteners secured to a layer of continuous insulation and an air or vapor barrier membrane. Interior framing with batt insulation and gypsum wallboard completes the back side of the wall assembly. Dimensions indicate clearances and alignment at the foundation junction.
Members view this detail in full resolution, download the CAD files (SVG, PDF), and can adapt it in the built-in CAD editor — export DXF, DWG, or PDF.
Start membership