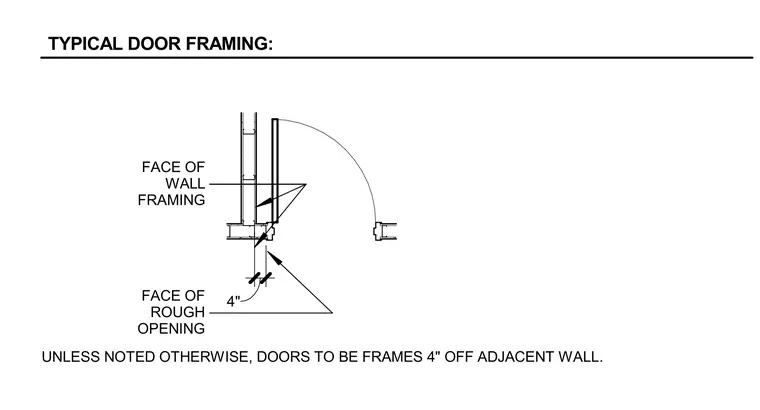
The door frame is set with a four-inch clearance from the face of the rough opening to the face of the wall framing unless noted otherwise. Doors are positioned four inches off the adjacent wall in typical configurations.
4" FACE OF WALL FRAMING FACE OF ROUGH OPENING UNLESS NOTED OTHERWISE, DOORS TO BE FRAMES 4" OFF ADJACENT WALL. TYPICAL DOOR FRAMING:
Members view this detail in full resolution, download the CAD files (SVG, PDF), and can adapt it in the built-in CAD editor — export DXF, DWG, or PDF.
Start membership