Text on the drawing
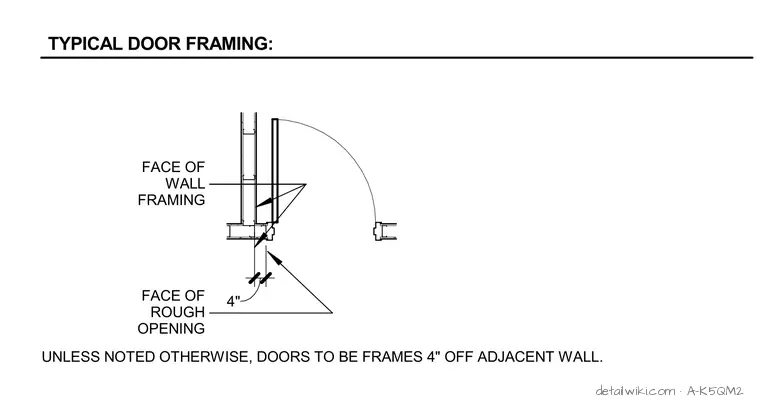
4" FACE OF WALL FRAMING FACE OF ROUGH OPENING UNLESS NOTED OTHERWISE, DOORS TO BE FRAMES 4" OFF ADJACENT WALL. TYPICAL DOOR FRAMING:
Members view this detail in full resolution, download the CAD files (SVG, PDF), and open any detail in the built-in CAD editor to edit and export DXF or DWG.
Sign in to subscribe