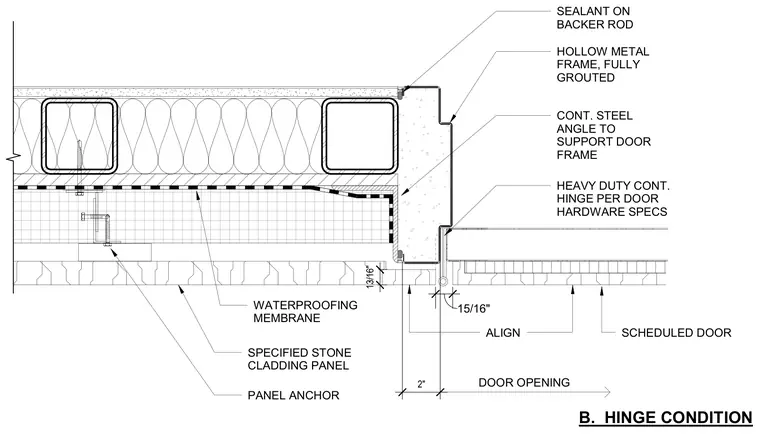
A fully grouted hollow metal door frame connects to a continuous steel angle supporting the door frame and stone cladding panels. A heavy-duty continuous hinge attaches to the scheduled door within the two-inch door opening. Specified stone cladding panels are anchored back and protected by a continuous waterproofing membrane. Sealant on a backer rod seals the exterior joint between the frame and the adjacent assembly.
B. HINGE CONDITION 15/16" ALIGN 13/16" SPECIFIED STONE CLADDING PANEL SEALANT ON BACKER ROD CONT. STEEL ANGLE TO SUPPORT DOOR FRAME PANEL ANCHOR DOOR OPENING HOLLOW METAL FRAME, FULLY GROUTED 2" HEAVY DUTY CONT. HINGE PER DOOR HARDWARE SPECS WATERPROOFING MEMBRANE SCHEDULED DOOR
Members view this detail in full resolution, download the CAD files (SVG, PDF), and can adapt it in the built-in CAD editor — export DXF, DWG, or PDF.
Start membership