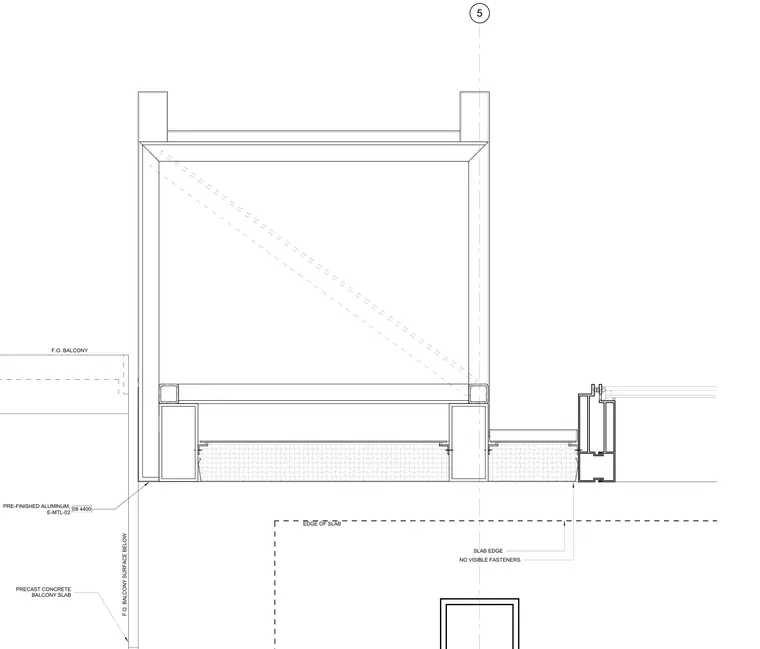
Plan detail at the junction between a precast concrete balcony slab and a pre-finished aluminum frame system. The edge of the concrete slab aligns with concealed fasteners at the perimeter transition. The adjacent framing utilizes pre-finished aluminum members with exposed finished surfaces facing the exterior balcony condition.
5 F.O. BALCONY SURFACE BELOW F.O. BALCONY SLAB EDGE NO VISIBLE FASTENERS EDGE OF SLAB 08 4400 PRE-FINISHED ALUMINUM, E-MTL-02 PRECAST CONCRETE BALCONY SLAB
Members view this detail in full resolution, download the CAD files (SVG, PDF), and can adapt it in the built-in CAD editor — export DXF, DWG, or PDF.
Start membership