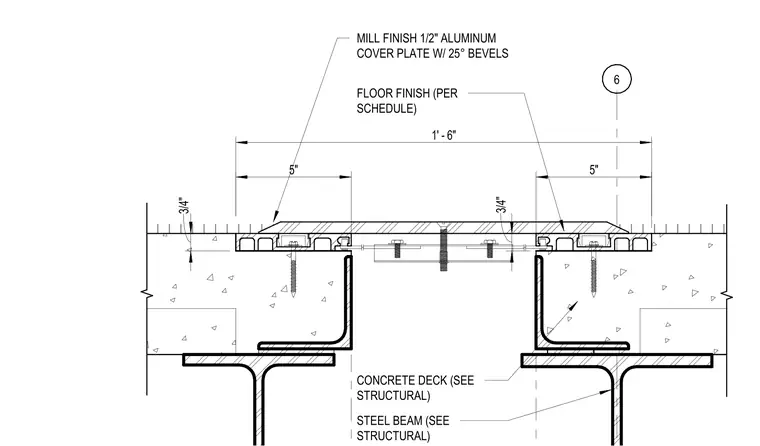
The assembly spans between two concrete decks supported by structural steel beams. A mill finish one-half-inch aluminum cover plate with twenty-five-degree bevels bridges the expansion joint gap, centered within a one-foot six-inch overall width. The floor finish is applied per schedule flush with the edge of the assembly. Aluminum extrusions anchor into the concrete deck with mechanical fasteners.
FLOOR FINISH (PER SCHEDULE) 6 STEEL BEAM (SEE STRUCTURAL) CONCRETE DECK (SEE STRUCTURAL) MILL FINISH 1/2" ALUMINUM COVER PLATE W/ 25° BEVELS 5" 5" 3/4" 3/4" 1' - 6"
Members view this detail in full resolution, download the CAD files (SVG, PDF), and can adapt it in the built-in CAD editor — export DXF, DWG, or PDF.
Start membership