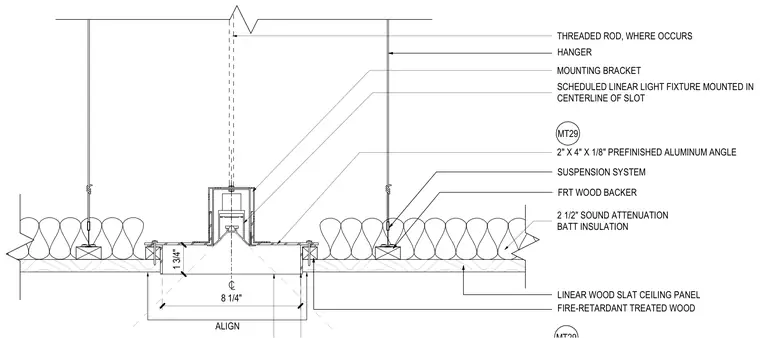
A scheduled linear light fixture is mounted in the centerline of the slot within a linear wood slat ceiling panel. The assembly features a two-inch by four-inch by one-eighth-inch prefinished aluminum angle paired with a fire-retardant treated wood backer. Suspension is achieved using one-and-three-quarter-inch threaded rods and wire hangers connected to a mounting bracket, aligning with fire-retardant treated wood blocking above. Two-and-a-half-inch sound attenuation batt insulation is laid above the ceiling plane.
ALIGN HANGER FIRE-RETARDANT TREATED WOOD 2 1/2" SOUND ATTENUATION BATT INSULATION LINEAR WOOD SLAT CEILING PANEL SCHEDULED LINEAR LIGHT FIXTURE MOUNTED IN CENTERLINE OF SLOT SUSPENSION SYSTEM 2" X 4" X 1/8" PREFINISHED ALUMINUM ANGLE 1 3/4" THREADED ROD, WHERE OCCURS MOUNTING BRACKET MT29 FRT WOOD BACKER 8 1/4"
Members view this detail in full resolution, download the CAD files (SVG, PDF), and can adapt it in the built-in CAD editor — export DXF, DWG, or PDF.
Start membership