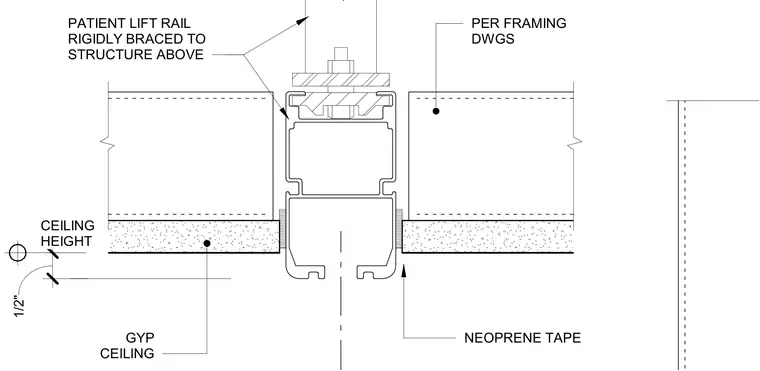
A patient lift rail is suspended and rigidly braced to the structural framing above per framing drawings. The gypsum ceiling board terminates at the rail with a neoprene tape interface along the vertical joint. A half-inch dimension establishes the vertical ceiling height clearance.
GYP CEILING PER FRAMING DWGS NEOPRENE TAPE 1/2" CEILING HEIGHT PATIENT LIFT RAIL RIGIDLY BRACED TO STRUCTURE ABOVE
Members view this detail in full resolution, download the CAD files (SVG, PDF), and can adapt it in the built-in CAD editor — export DXF, DWG, or PDF.
Start membership