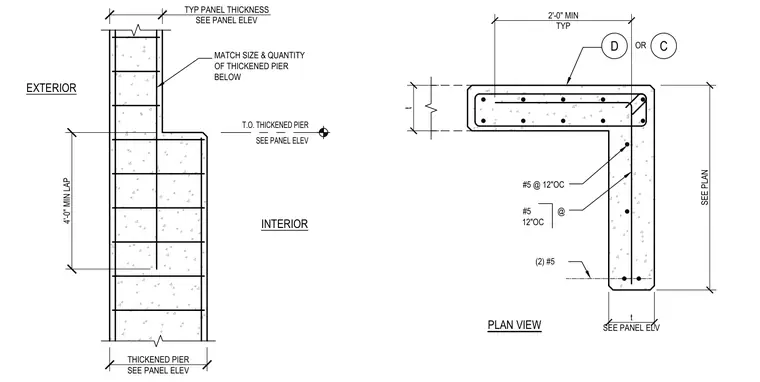
A concrete wall panel thickened pier features interior and exterior faces, including a minimum four-foot lap splice and reinforcement sizing per the panel elevation and plan. The vertical and horizontal reinforcing steel consists of number five bars spaced at twelve inches on center, with specific thickness and pier dimensions referenced on the panel elevation. A two-foot minimum typical dimension is provided for the plan view offset.
4'-0" MIN LAP THICKENED PIER SEE PANEL ELEV TYP PANEL THICKNESS SEE PANEL ELEV MATCH SIZE & QUANTITY OF THICKENED PIER BELOW T.O. THICKENED PIER SEE PANEL ELEV INTERIOR EXTERIOR t t SEE PANEL ELV 2'-0" MIN TYP PLAN VIEW (2) #5 SEE PLAN #5 @ 12"OC D C OR #5 @ 12"OC
Members view this detail in full resolution, download the CAD files (SVG, PDF), and can adapt it in the built-in CAD editor — export DXF, DWG, or PDF.
Start membership