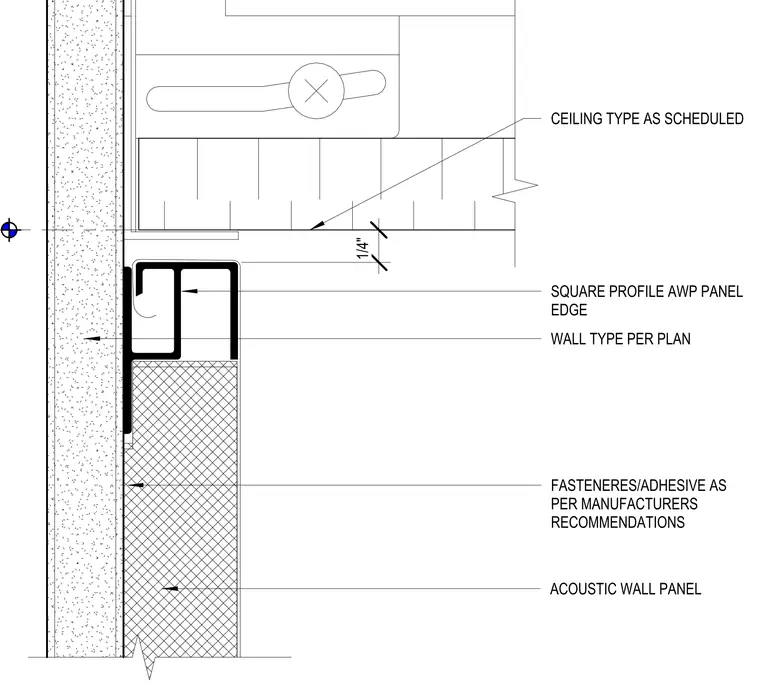
Acoustic wall panels install against the wall assembly per plan, secured with fasteners or adhesive per manufacturer recommendations. A square profile architectural wall panel edge trim caps the top of the panel. A one-quarter inch gap remains between the top of the trim and the ceiling system, as specified by the ceiling type per schedule.
Members view this detail in full resolution, download the CAD files (SVG, PDF), and can adapt it in the built-in CAD editor — export DXF, DWG, or PDF.
Start membership