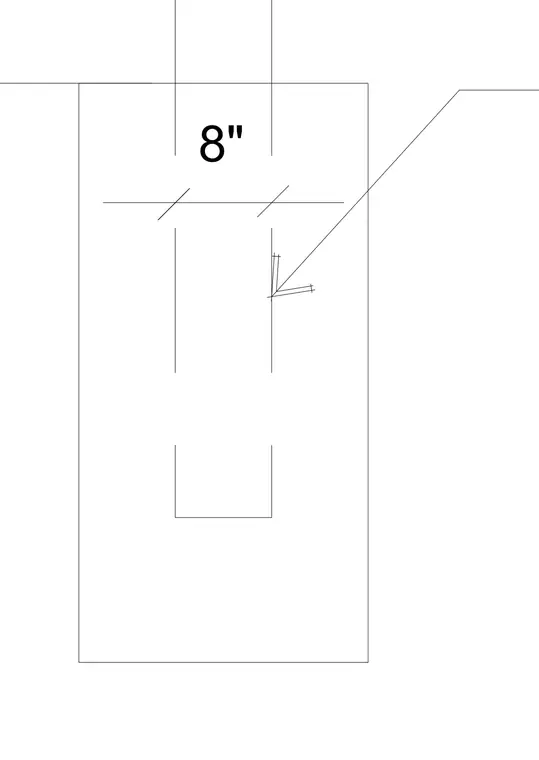
A concrete wall assembly features an eight-inch dimension callout. Internal vertical and horizontal elements are indicated within the rectangular outline.
Members view this detail in full resolution, download the CAD files (SVG, PDF), and can adapt it in the built-in CAD editor — export DXF, DWG, or PDF.
Start membership