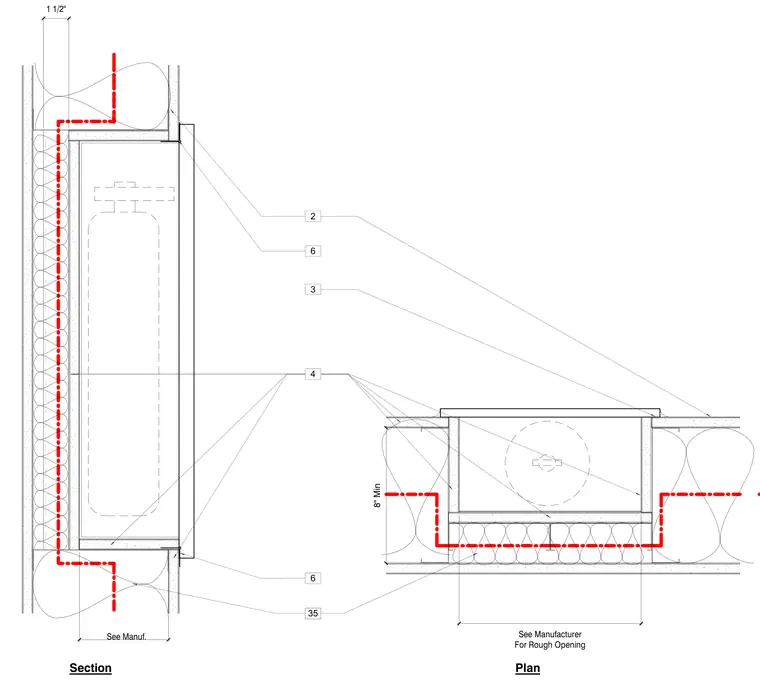
A recessed cabinet is installed within a framed wall cavity with a minimum eight-inch depth requirement. Wall framing and drywall assemblies enclose the unit with specified clearances. The rough opening dimensions are sized according to the manufacturer specifications. Trim flanges finish the perimeter of the recessed enclosure.
4 2 See Manufacturer For Rough Opening See Manuf. 3 6 6 1 1/2" Section Plan 8" Min 35
Members view this detail in full resolution, download the CAD files (SVG, PDF), and can adapt it in the built-in CAD editor — export DXF, DWG, or PDF.
Start membership