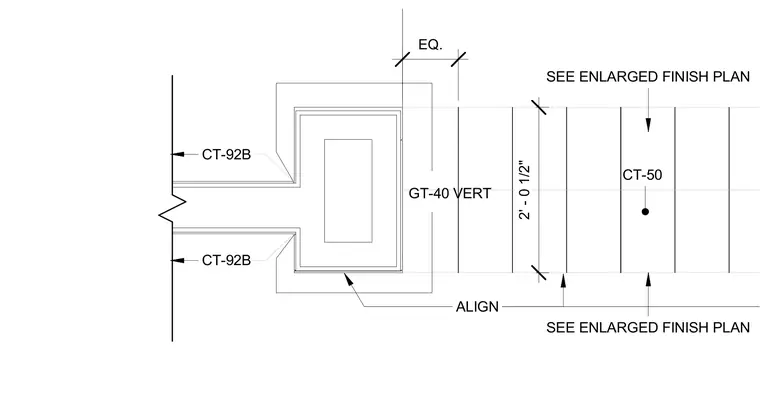
Interior architectural plan detail showing the portal transition into a vanity assembly with specified tile finishes. Ceramic tile materials CT-92B and CT-50 are mapped across the partition and floor layout with vertical accent GT-40 VERT. Alignment and equal spacing dimensions locate the vanity relative to the adjacent walls. Dimensions of 2 feet and one-half inch coordinate the layout alongside reference notes for the enlarged finish plan.
GT-40 VERT CT-92B CT-92B ALIGN CT-50 SEE ENLARGED FINISH PLAN SEE ENLARGED FINISH PLAN EQ. 2' - 0 1/2"
Members view this detail in full resolution, download the CAD files (SVG, PDF), and can adapt it in the built-in CAD editor — export DXF, DWG, or PDF.
Start membership