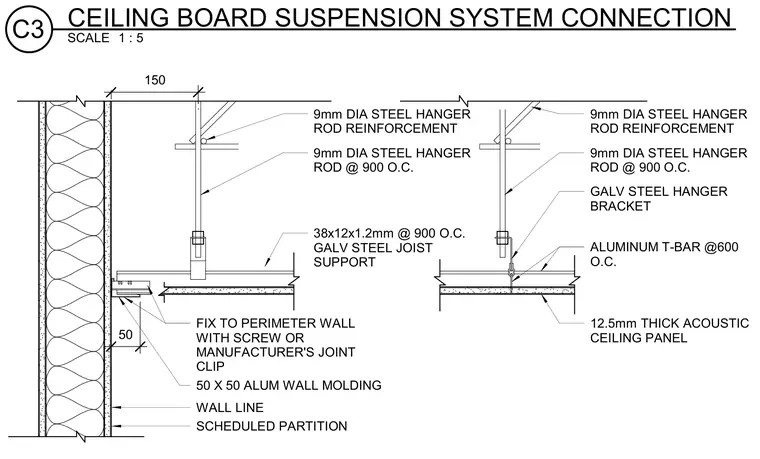
An acoustic ceiling assembly is suspended from the overhead structure using nine millimeter diameter steel hanger rods spaced at nine hundred millimeters on center, reinforced with diagonal steel hanger rods. A thirty-eight by twelve by one and two-tenths millimeter galvanized steel joist support spans between hangers at nine hundred millimeters on center, receiving aluminum T-bars spaced at six hundred millimeters on center. Twelve and five-tenths millimeter thick acoustic ceiling panels lay directly into the aluminum T-bar grid. The perimeter edge of the ceiling terminates at a scheduled partition wall, utilizing a fifty by fifty millimeter aluminum wall molding fixed to the wall with screws or manufacturer joint clips.
SCHEDULED PARTITION WALL LINE 50 X 50 ALUM WALL MOLDING 50 12.5mm THICK ACOUSTIC CEILING PANEL 9mm DIA STEEL HANGER ROD REINFORCEMENT 9mm DIA STEEL HANGER ROD @ 900 O.C. GALV STEEL HANGER BRACKET 9mm DIA STEEL HANGER ROD REINFORCEMENT 9mm DIA STEEL HANGER ROD @ 900 O.C. ALUMINUM T-BAR @600 O.C. FIX TO PERIMETER WALL WITH SCREW OR MANUFACTURER'S JOINT CLIP 38x12x1.2mm @ 900 O.C. GALV STEEL JOIST SUPPORT 150 SCALE 1 : 5 C3 CEILING BOARD SUSPENSION SYSTEM CONNECTION
Members view this detail in full resolution, download the CAD files (SVG, PDF), and can adapt it in the built-in CAD editor — export DXF, DWG, or PDF.
Start membership