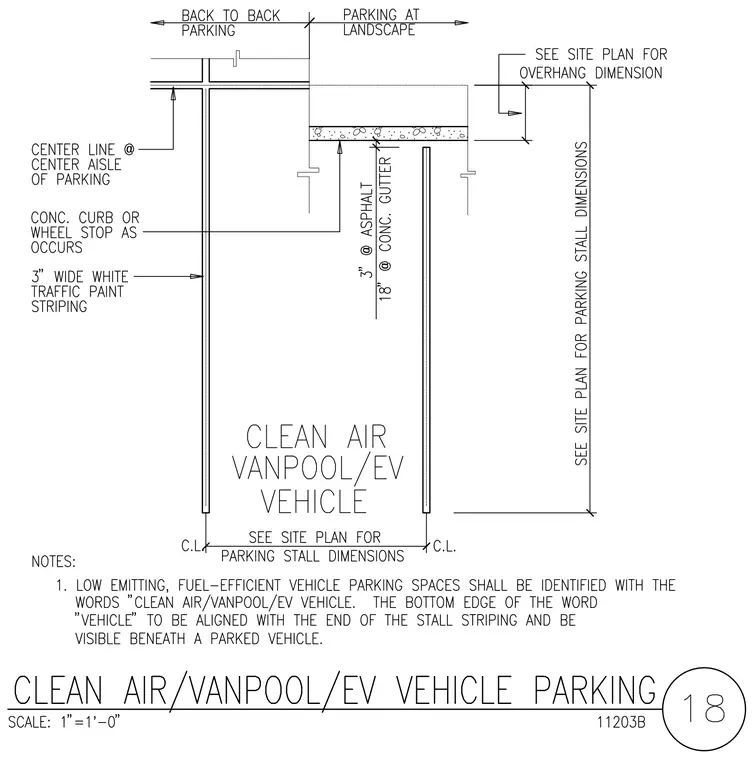
This parking layout detail shows the spatial arrangement and pavement markings for clean air, vanpool, and electric vehicle parking stalls. The drawing specifies three-inch-wide white traffic paint striping defining the stall boundaries, with the center line aligned to the center aisle of parking. A concrete curb or wheel stop occurs at the head of the stall where indicated, adjacent to an asphalt pavement section and a concrete gutter. Notes require parking spaces to be clearly identified with the words "CLEAN AIR/VANPOOL/EV VEHICLE" painted on the surface, positioned so the bottom edge of the word "vehicle" aligns with the end of the stall striping to remain visible beneath a parked vehicle.
Members view this detail in full resolution, download the CAD files (SVG, PDF), and can adapt it in the built-in CAD editor — export DXF, DWG, or PDF.
Start membership