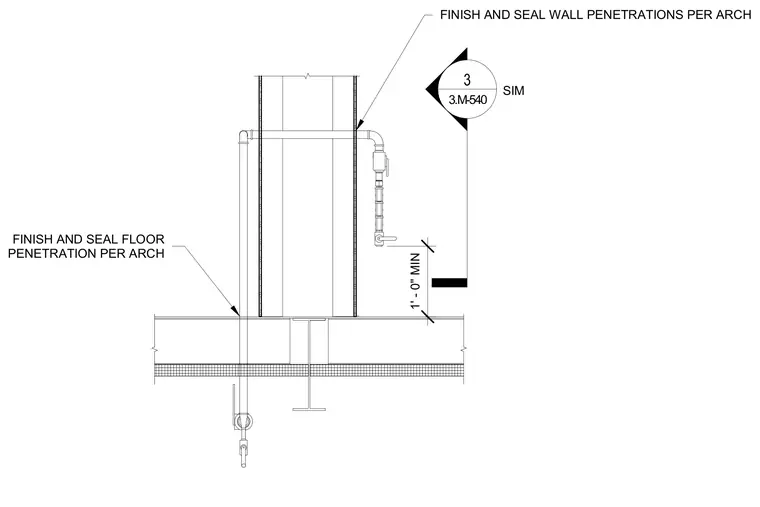
Compressed air piping routes through a framed wall and floor assembly maintaining a minimum clearance of one foot zero inches. All wall and floor penetrations are finished and sealed per architectural specifications. Valve assemblies and drops are positioned adjacent to the partitions.
1' - 0" MIN 3 3.M-540 SIM FINISH AND SEAL WALL PENETRATIONS PER ARCH FINISH AND SEAL FLOOR PENETRATION PER ARCH
Members view this detail in full resolution, download the CAD files (SVG, PDF), and can adapt it in the built-in CAD editor — export DXF, DWG, or PDF.
Start membership