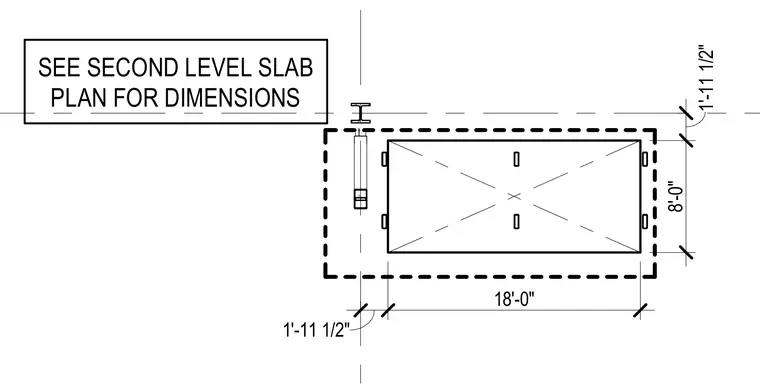
This partial second level slab plan shows structural framing and opening dimensions. The drawing indicates an eighteen-foot by eight-foot dimensioned zone framed by grid lines. Additional offsets of one foot eleven and one-half inches are provided on orthogonal axes. Reference is made to the second level slab plan for complete dimensional data.
Members view this detail in full resolution, download the CAD files (SVG, PDF), and can adapt it in the built-in CAD editor — export DXF, DWG, or PDF.
Start membership