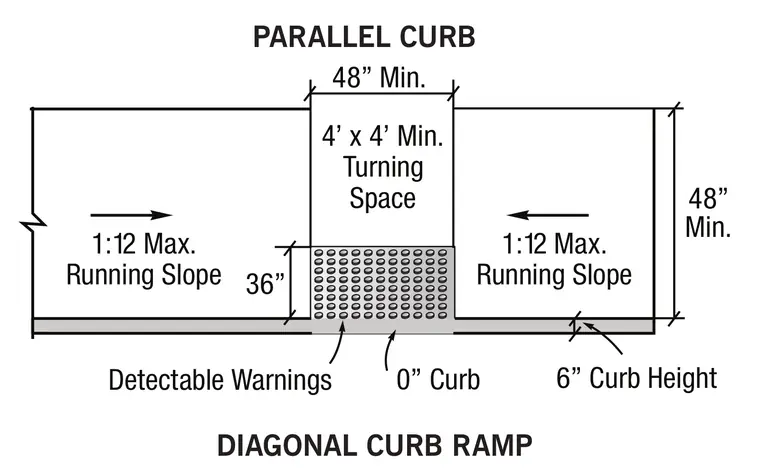
A parallel curb ramp layout incorporates a forty-eight inch minimum width and a four-foot by four-foot minimum turning space flanked by slopes with a maximum running slope of one to twelve. The transition to the street features a zero-inch curb adjacent to a thirty-six-inch deep zone of detectable warnings, while adjacent standard curbing maintains a six-inch curb height with forty-eight inch minimum side dimensions.
48” Min. 4’ x 4’ Min. Turning Space 36” Detectable Warnings 1:12 Max. Running Slope 1:12 Max. Running Slope 0” Curb 6” Curb Height 48” Min. PARALLEL CURB DIAGONAL CURB RAMP
Members view this detail in full resolution, download the CAD files (SVG, PDF), and can adapt it in the built-in CAD editor — export DXF, DWG, or PDF.
Start membership